

Listing Courtesy of:  Metrolist / Listed By: Kendra Bishop, Coldwell Banker Realty; Dana Svanum, Roseville West Gb
 Metrolist / Listed By: Kendra Bishop, Coldwell Banker Realty; Dana Svanum, Roseville West Gb
 1103 Esplanade Circle Folsom, CA 95630
Active (12 Days)
$510,000 (USD)
OPEN HOUSE TIMES
-
OPENSun, Sep 271:00 pm - 3:00 pm
Description
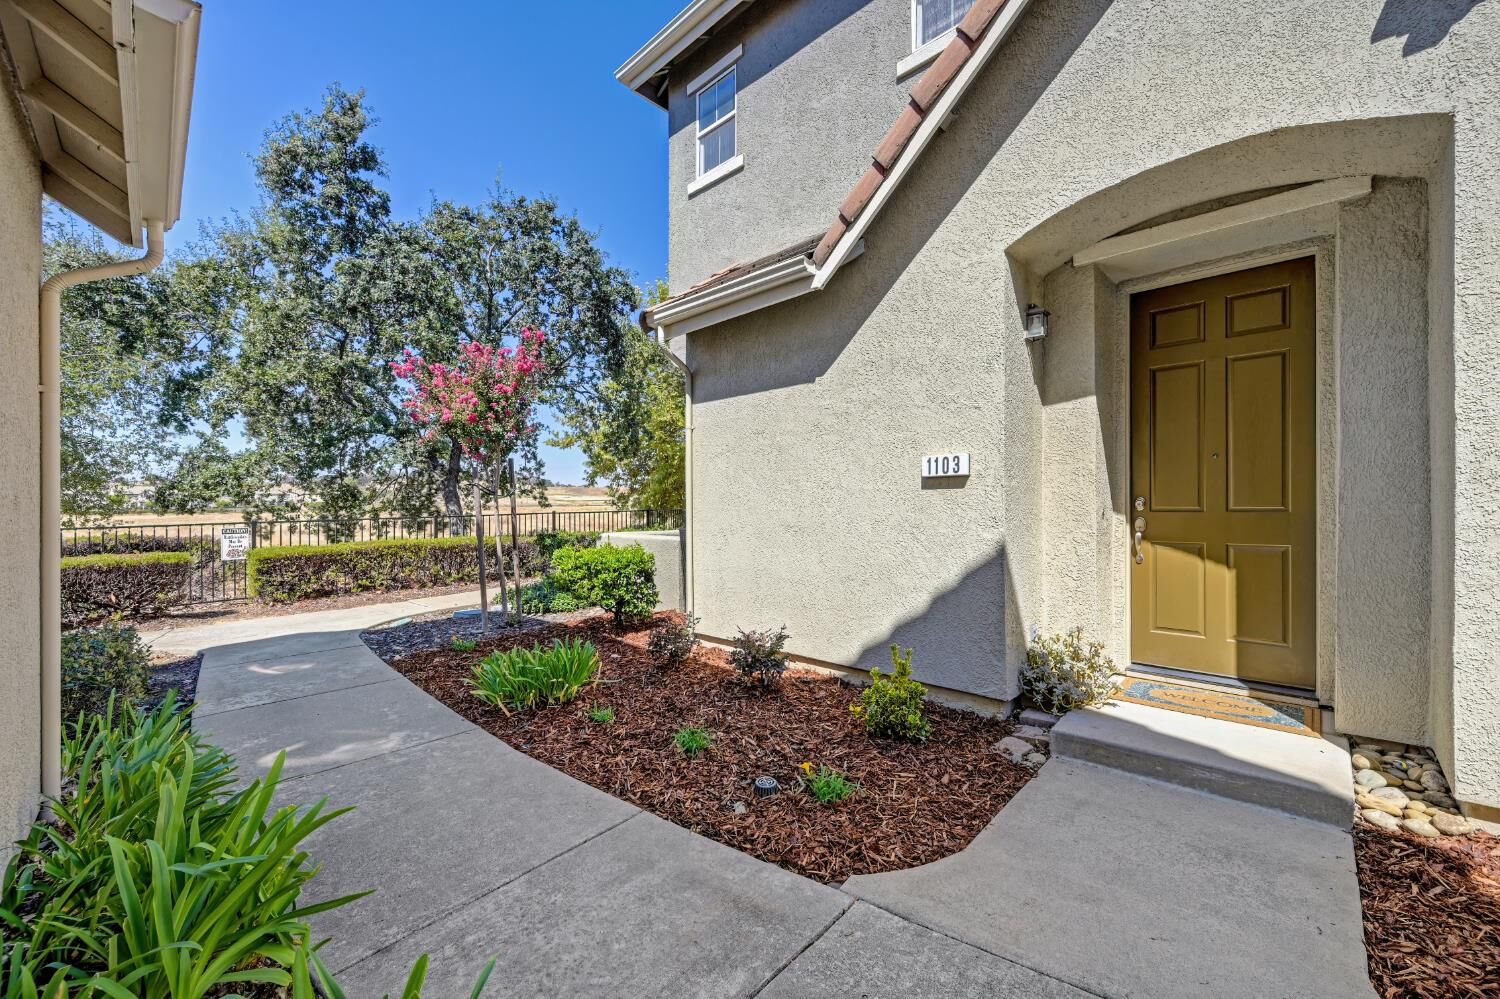
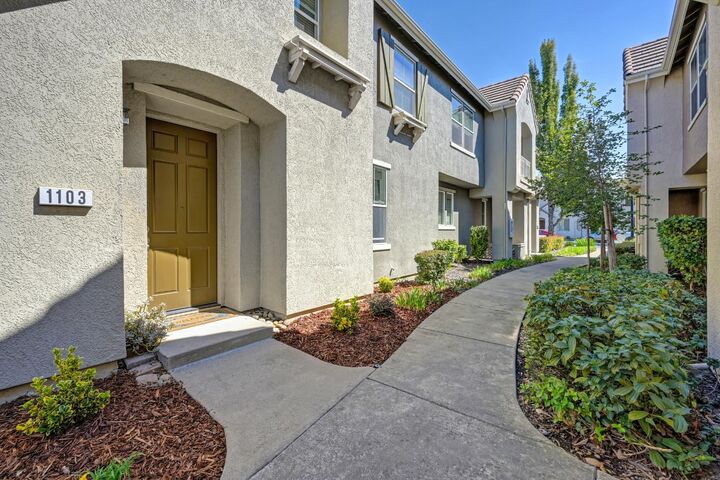
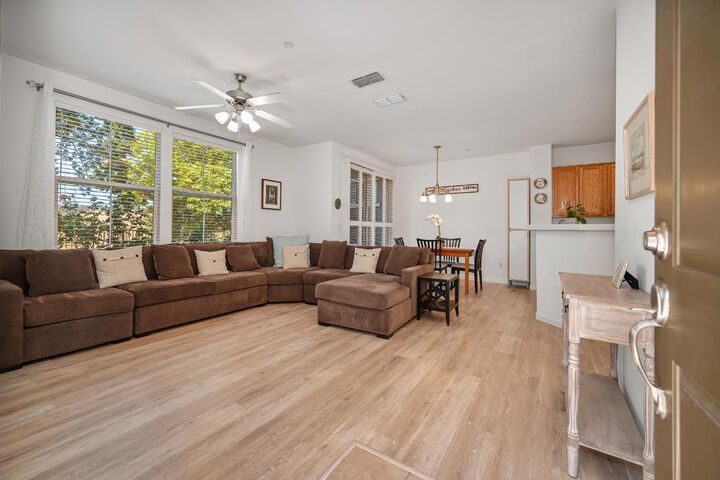
Located in the desirable Esplanade community of Folsom, this approx. 1,681-square-foot home features 3 bedrooms, 3 bathrooms, plus a versatile upstairs loft. The floor plan includes a bedroom and full bathroom on the main level, with a spacious primary en-suite and an additional bedroom upstairs. A private patio overlooks the peaceful wetlands, while the oversized attached 2-car garage provides additional convenience. The home's location in the complex offers privacy, short steps to the walking trails, and amazing ever-changing sunsets. The home is also close to scenic viewpoints overlooking the City of Folsom, Folsom Lake, and the extensive trail system connecting throughout Folsom and toward Sacramento. Enjoy nearby dining options and shopping, Empire Ranch Golf Club, and award-winning schools.
MLS #:
226116049
226116049
Type
Condo
Condo
Year Built
2004
2004
Style
Contemporary
Contemporary
Views
Garden/Greenbelt
Garden/Greenbelt
School District
Folsom-Cordova
Folsom-Cordova
County
Sacramento County
Sacramento County
Listed By
Kendra Bishop, DRE #01362018 CA, Coldwell Banker Realty
Dana Svanum, DRE #01882354 CA, Coldwell Banker Realty
Dana Svanum, DRE #01882354 CA, Coldwell Banker Realty
Source
Metrolist
Last checked Sep 27 2026 at 8:03 PM GMT+0000
Metrolist
Last checked Sep 27 2026 at 8:03 PM GMT+0000
Bathroom Details
- Full Bathrooms: 3
Interior Features
- Appliances: Free Standing Refrigerator
- Appliances: Dishwasher
- Appliances: Microwave
- Appliances: Disposal
- Appliances: Built-In Gas Range
- Cathedral Ceiling
Kitchen
- Pantry Cabinet
- Tile Counter
Subdivision
- Esplanade Ph 03
Lot Information
- Greenbelt
- Street Lights
- Curb(s)/Gutter(s)
Property Features
- Level
- Fireplace: Gas Log
- Fireplace: Living Room
- Fireplace: 1
- Foundation: Slab
Heating and Cooling
- Central
- Fireplace(s)
- Ceiling Fan(s)
Pool Information
- Built-In
- Fenced
- Gunite Construction
- Common Facility
- Pool House
Homeowners Association Information
- Dues: $412/Monthly
Flooring
- Carpet
- Tile
- Luxury Vinyl Plank
Exterior Features
- Stucco
- Wood
- Roof: Tile
Utility Information
- Utilities: Internet Available, Natural Gas Connected, Cable Available, Dsl Available, Public, Sewer In & Connected
- Sewer: Public Sewer
Garage
- Attached
- Garage Facing Rear
- Guest Parking Available
- Interior Access
Parking
- Attached
- Guest Parking Available
- Interior Access
Stories
- 2
Living Area
- 1,681 sqft
Location
Estimated Monthly Mortgage Payment
*Based on Fixed Interest Rate withe a 30 year term, principal and interest only
Listing price
Down payment
%
Interest rate
%Mortgage calculator estimates are provided by Coldwell Banker Real Estate LLC and are intended for information use only. Your payments may be higher or lower and all loans are subject to credit approval.
Disclaimer: All measurements and all calculations of area are approximate. Information provided by Seller/Other sources, not verified by Broker. All interested persons should independently verify accuracy of information. Provided properties may or may not be listed by the office/agent presenting the information. Data maintained by MetroList® may not reflect all real estate activity in the market. All real estate content on this site is subject to the Federal Fair Housing Act of 1968, as amended, which makes it illegal to advertise any preference, limitation or discrimination because of race, color, religion, sex, handicap, family status or national origin or an intention to make any such preference, limitation or discrimination. MetroList CA data last updated 9/27/26 13:03 Powered by MoxiWorks®
